
Spatial Planning
We analyse patterns of use to plan circulation, function and the relationships between spaces with clarity.
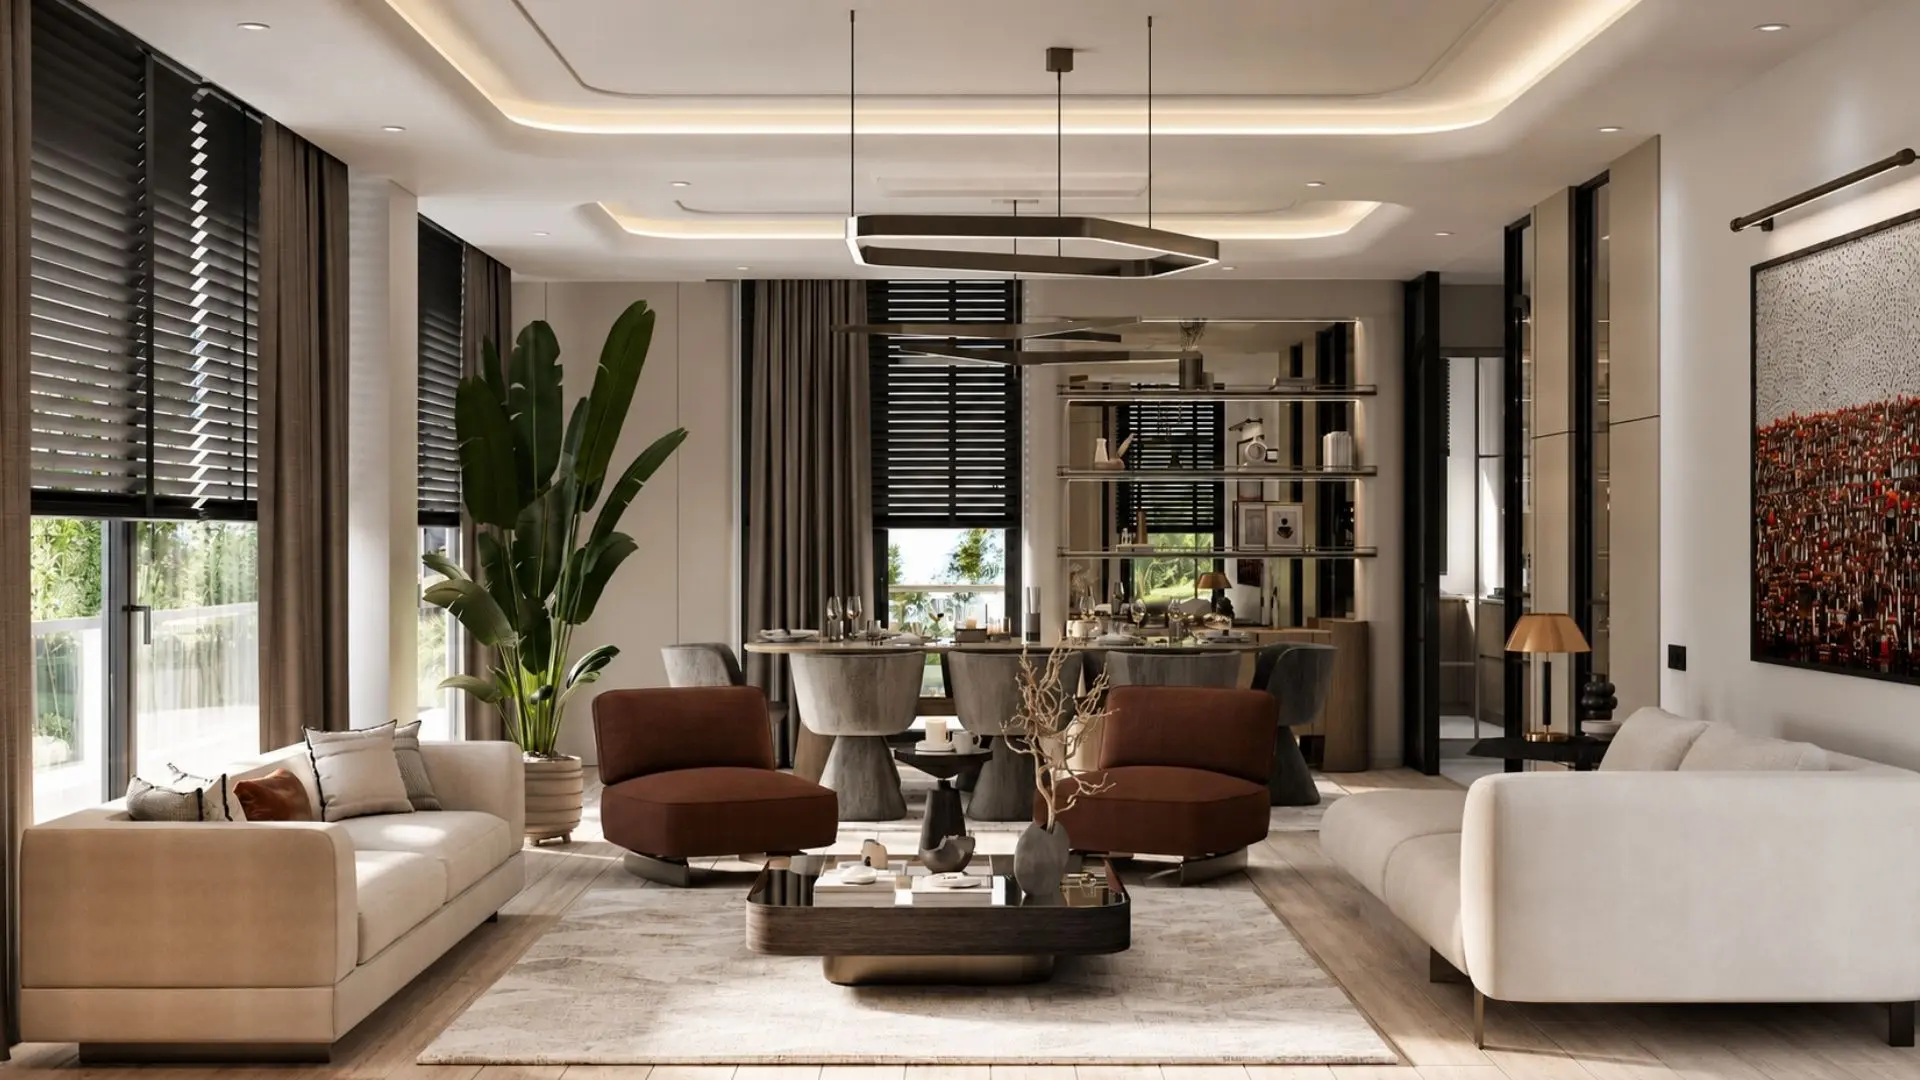
We unite function, material and user experience to create interiors with a distinct identity.
We design interiors through the relationship between user needs, function, material and atmosphere.
We begin every interior project by understanding how the space will be used, what its users expect and the potential already present. Functional needs are integrated with aesthetic and spatial experience.
Across homes, restaurants, workplaces and commercial spaces, planning, material, furniture, lighting and colour are resolved within one coherent design language.
From concept design to construction detail, we develop functional, enduring interiors that retain their character at every stage.
We analyse patterns of use to plan circulation, function and the relationships between spaces with clarity.
We develop material, colour, texture and design decisions around a distinctive concept that defines the character of the space.
We design fixed and bespoke furniture, junction details and spatial elements tailored to each project.
We coordinate daylight and artificial lighting with material choices to enrich atmosphere and user experience.