Revealing the potential
of every space
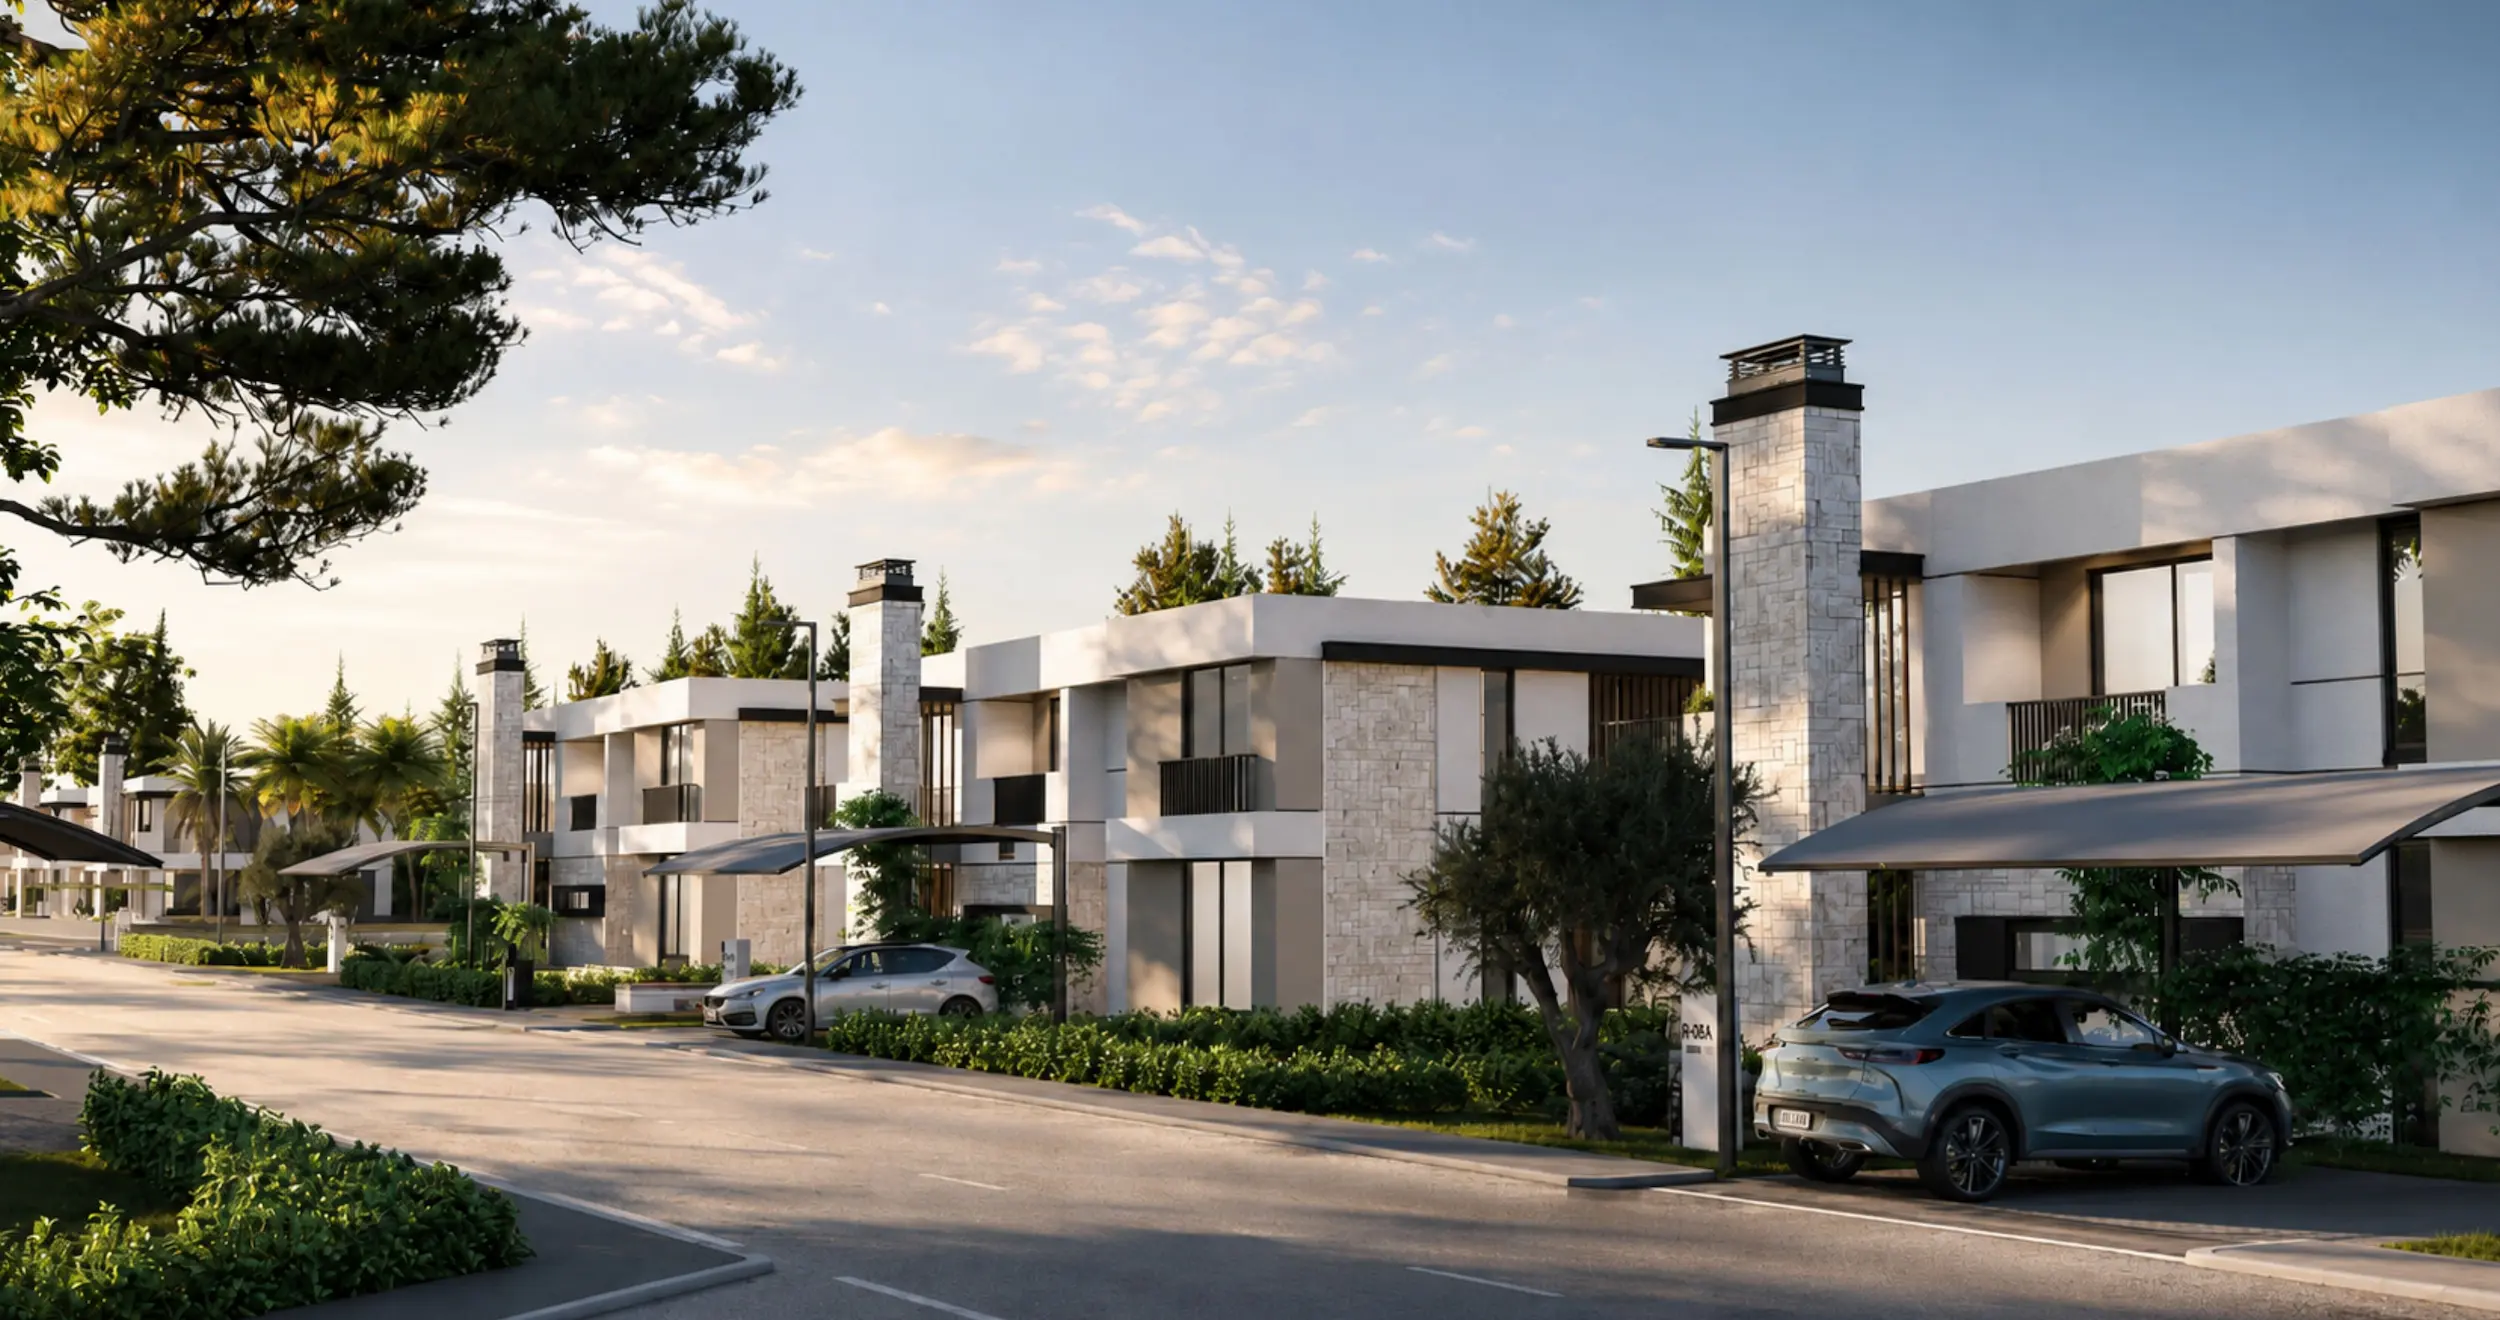
We approach every project through its context, requirements and patterns of use.
Explore Projects
We approach every project through its context, requirements and patterns of use.
Explore Projects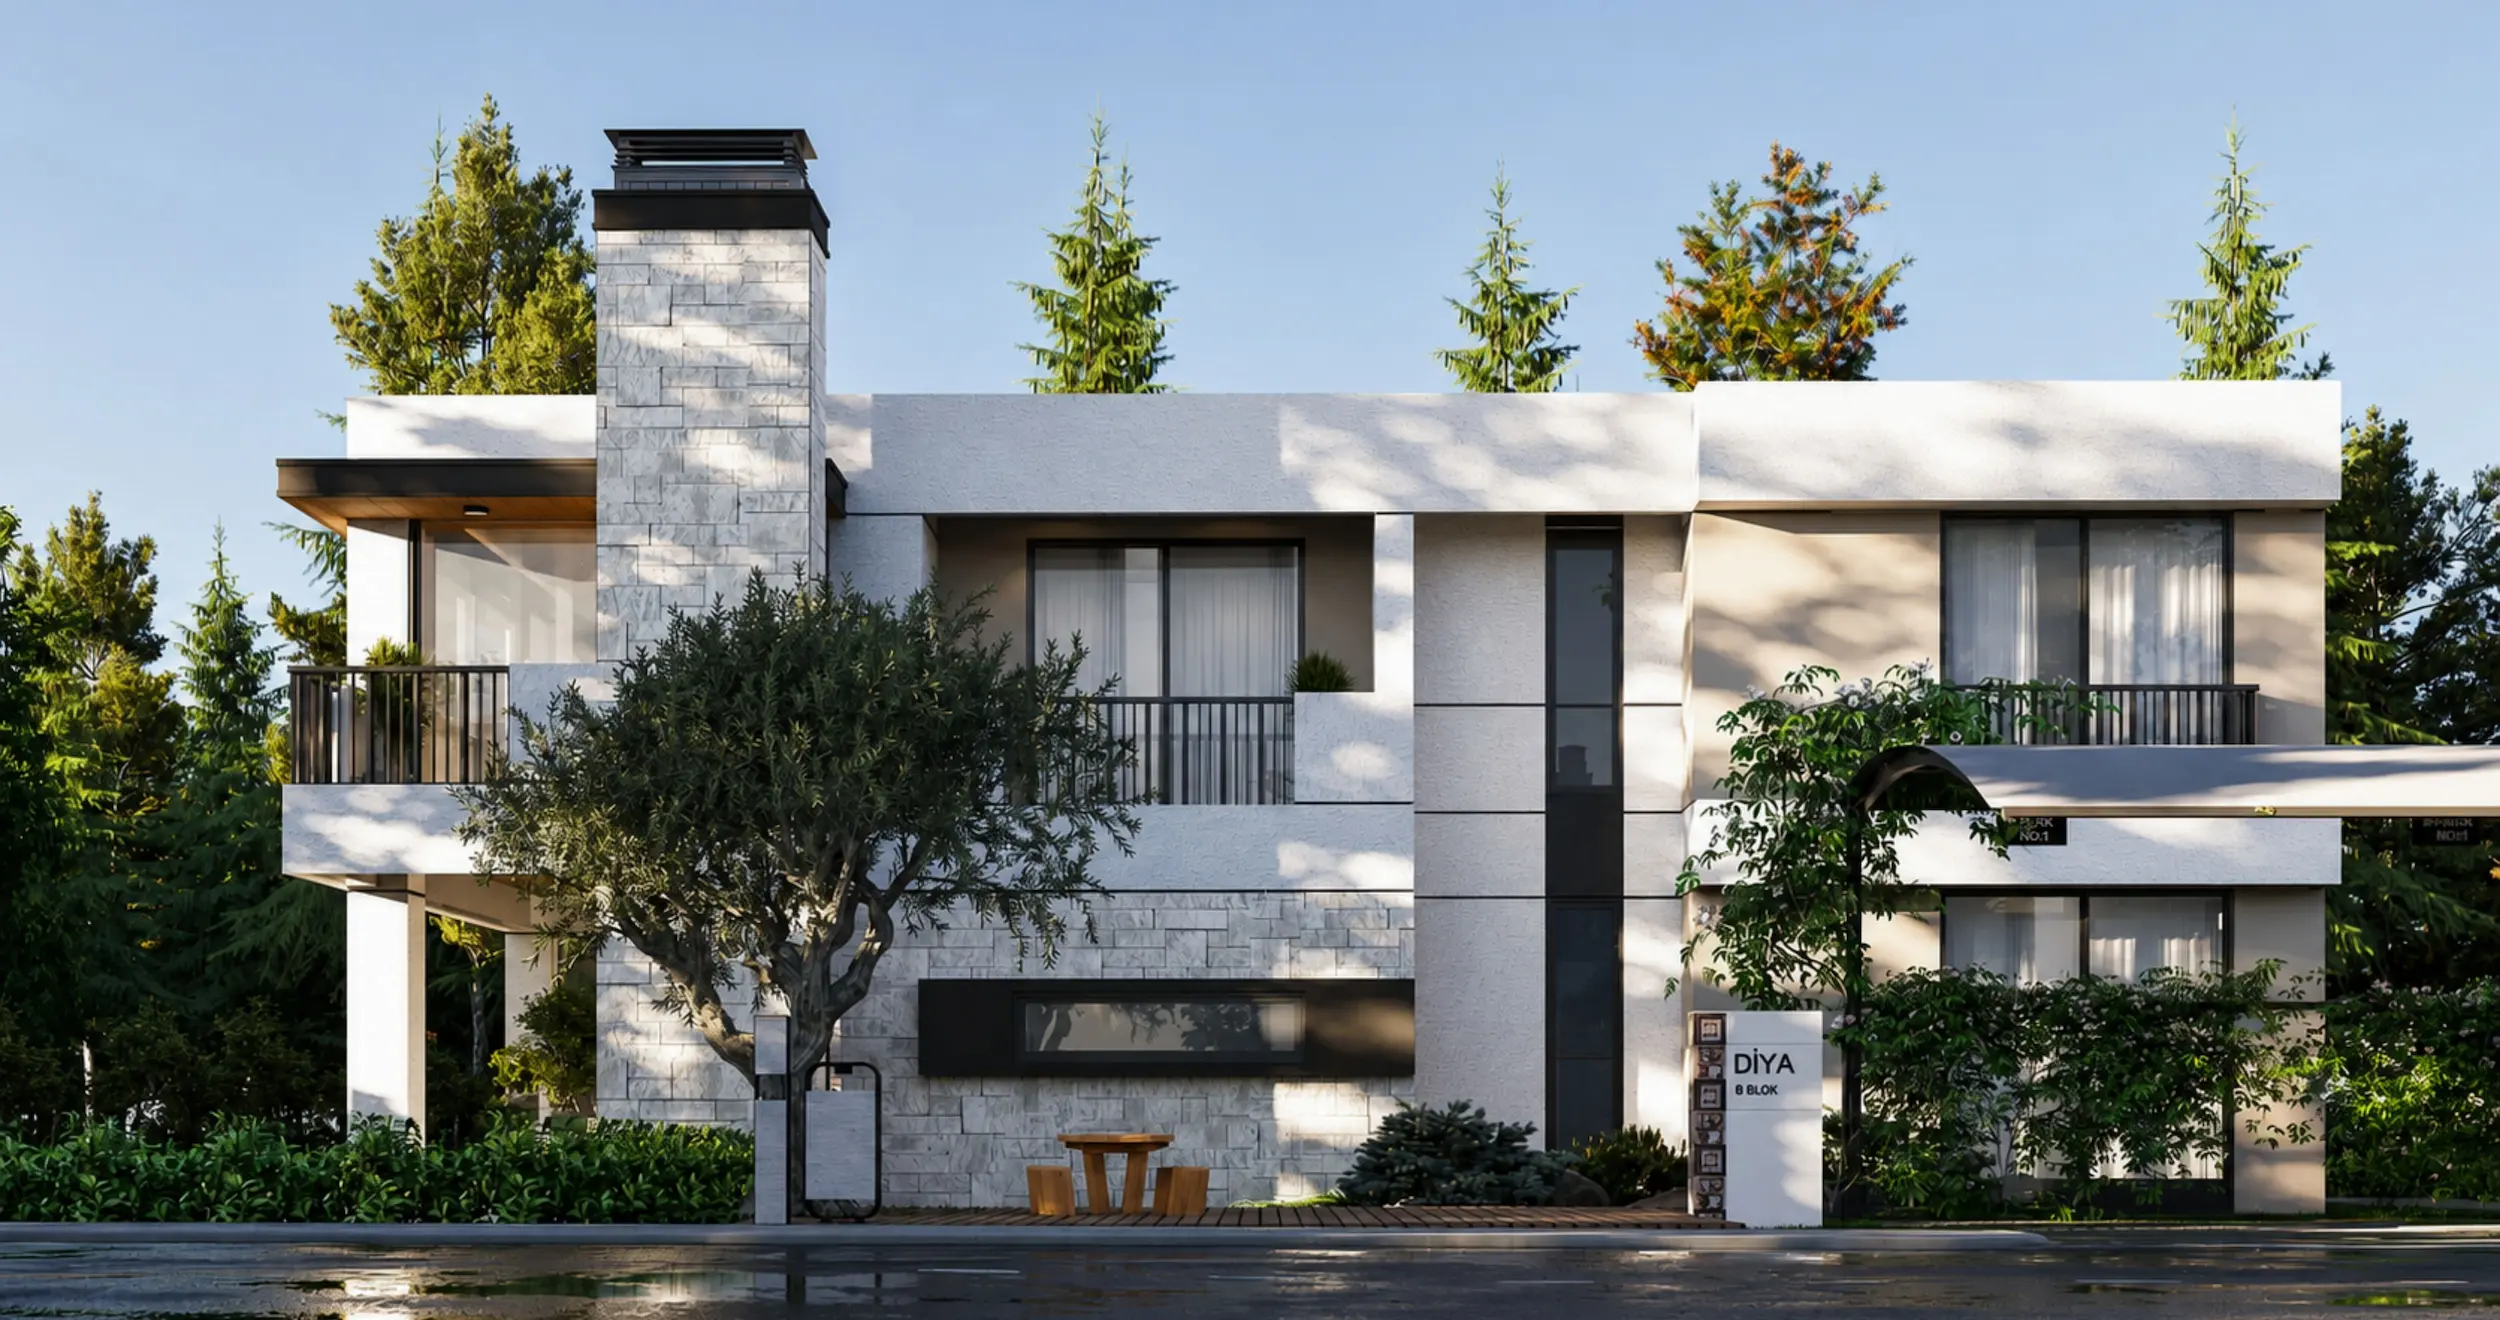
We compose function, proportion and material with quiet clarity.
Architecture Projects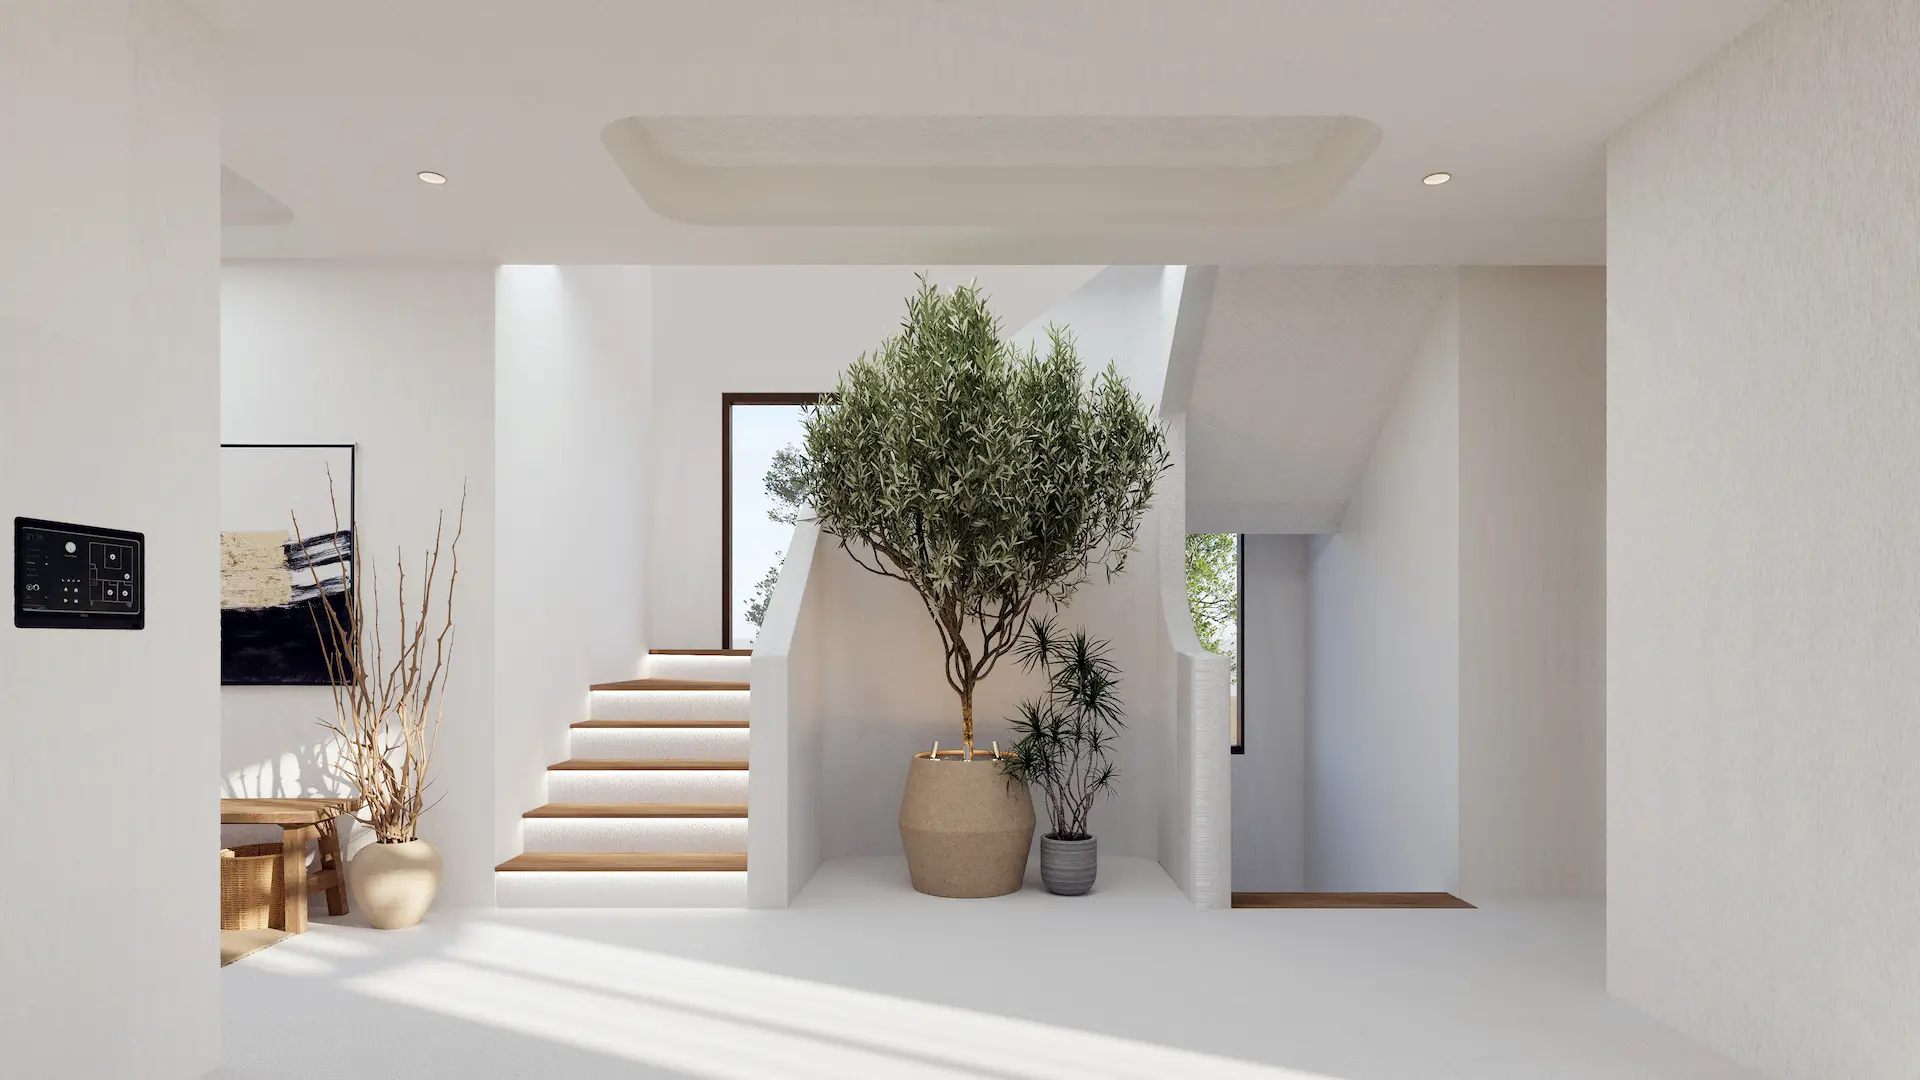
We unite light, material, texture and function to create interiors with a distinct character.
Explore InteriorsAt YEAP Architecture, we begin with each project's setting, the people it serves and the unique potential of the space. We see architecture not simply as form, but as part of everyday life.
Across architecture, interiors and implementation, we balance beauty with performance to create distinctive, enduring spaces with coherence at every scale.
 01
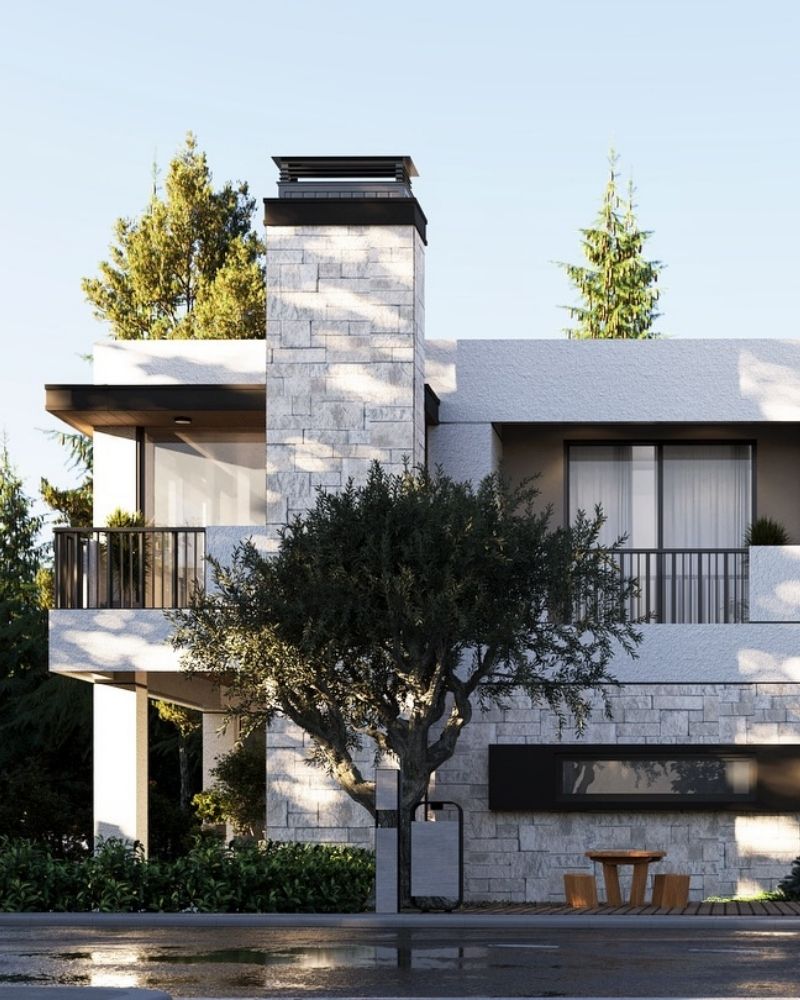
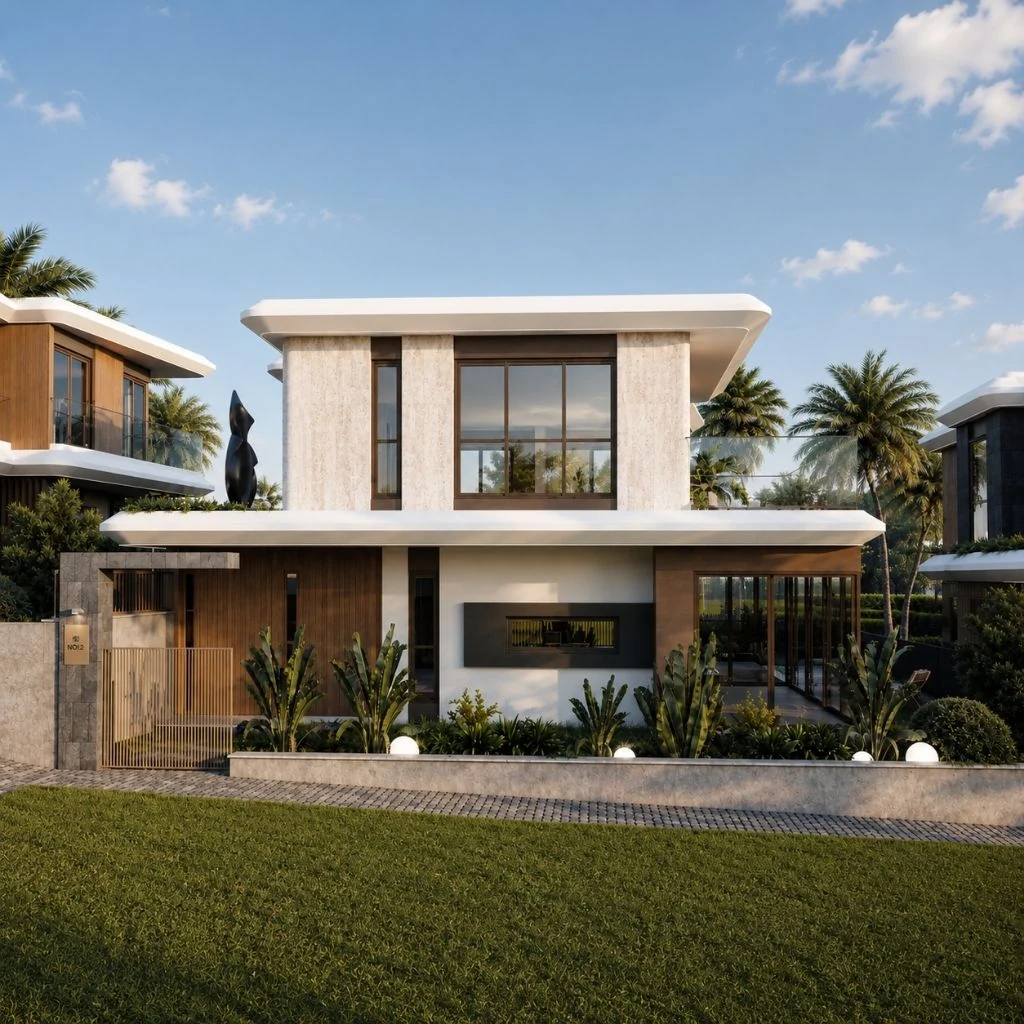
A coherent facade language is shaped by horizontal massing, controlled openings, tactile natural materials and linear lighting.
 02
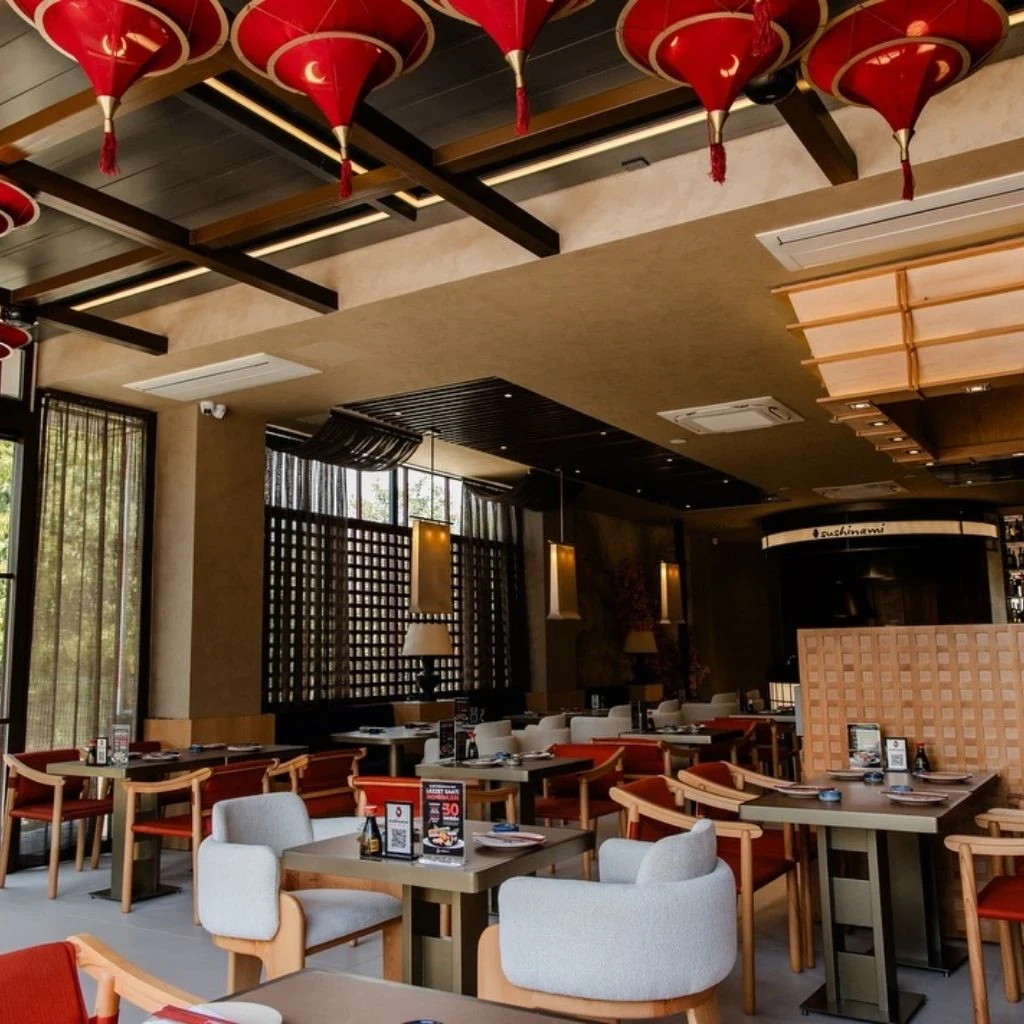
Inspired by Japanese culinary culture, the design foregrounds material balance, controlled lighting and guest experience.
 03
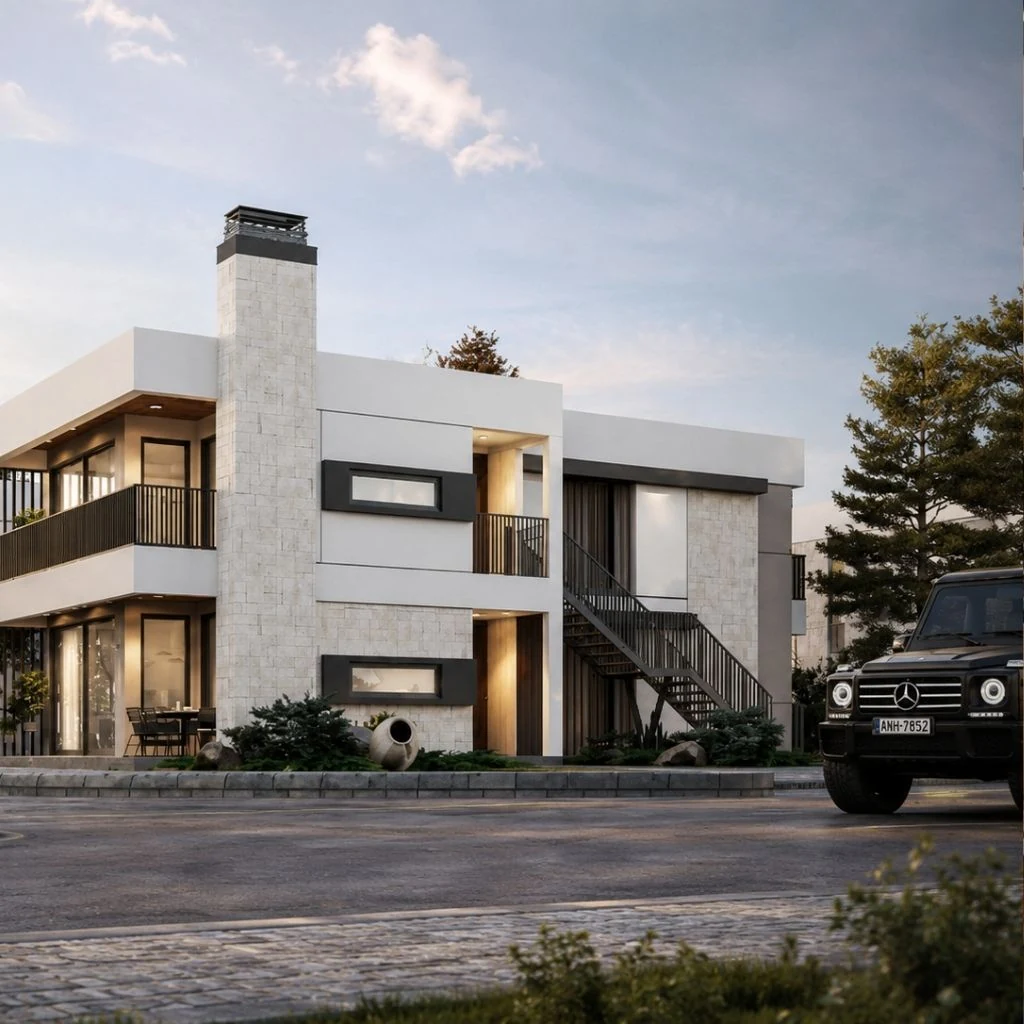
Reinterpreting the idea of a neighbourhood, transparent facades, generous terraces and natural materials foster a stronger sense of community.
 04
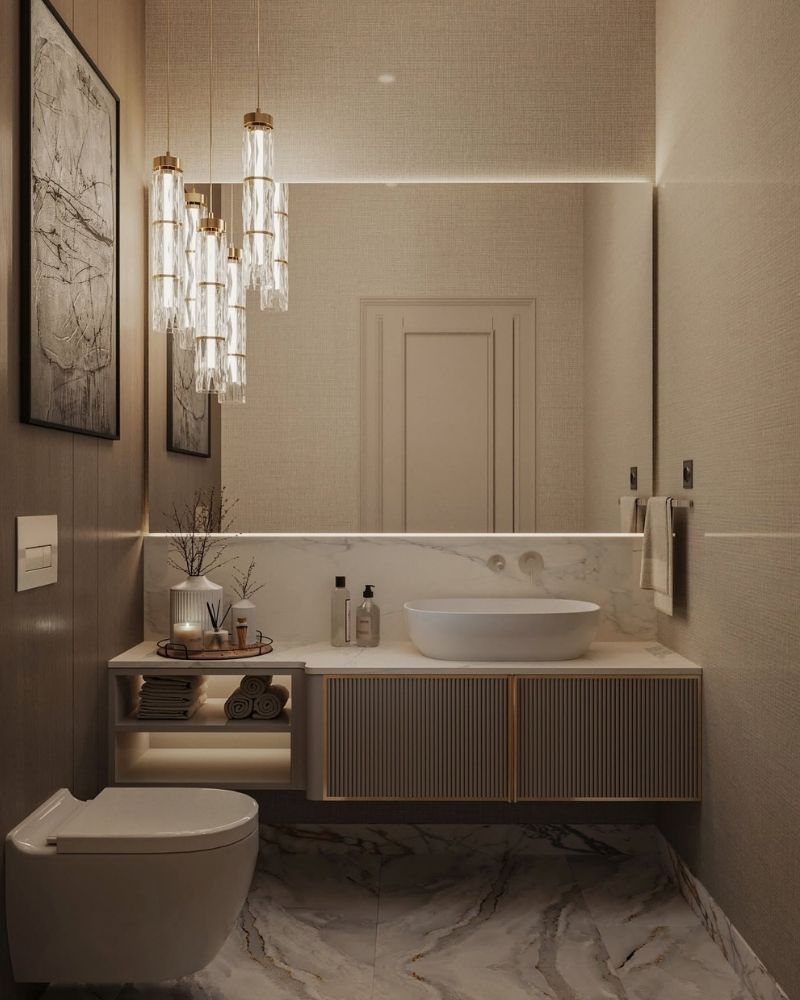
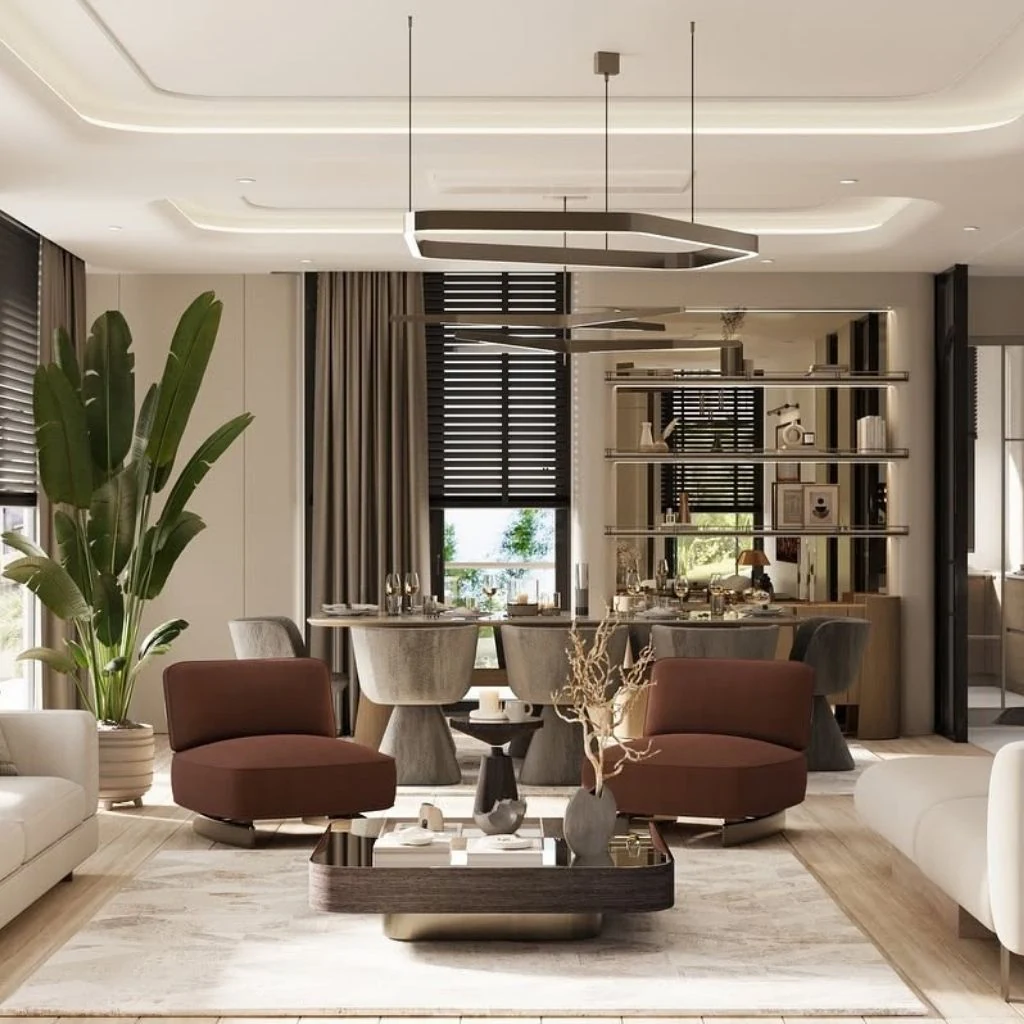
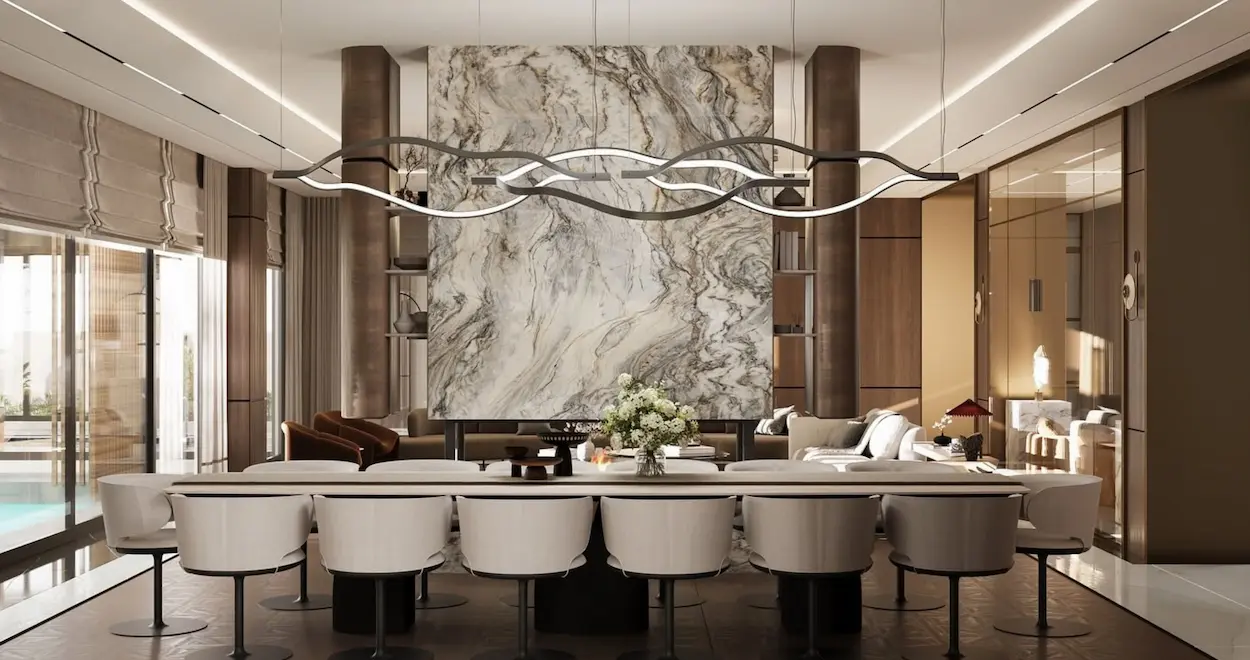
The open plan is balanced with timber, stone and metal details, while bespoke lighting scenarios adapt the atmosphere throughout the day.
We develop integrated design responses grounded in context, user needs and the inherent potential of each space.
Rather than simply dividing space, we choreograph movement, use and the relationships between places.
We value each material for its texture, character and patina, allowing it to become an authentic part of the space.
We use daylight and artificial light as design tools that enrich atmosphere, depth and experience.
Ensuring every detail is realised on site with the same care is integral to our design process.
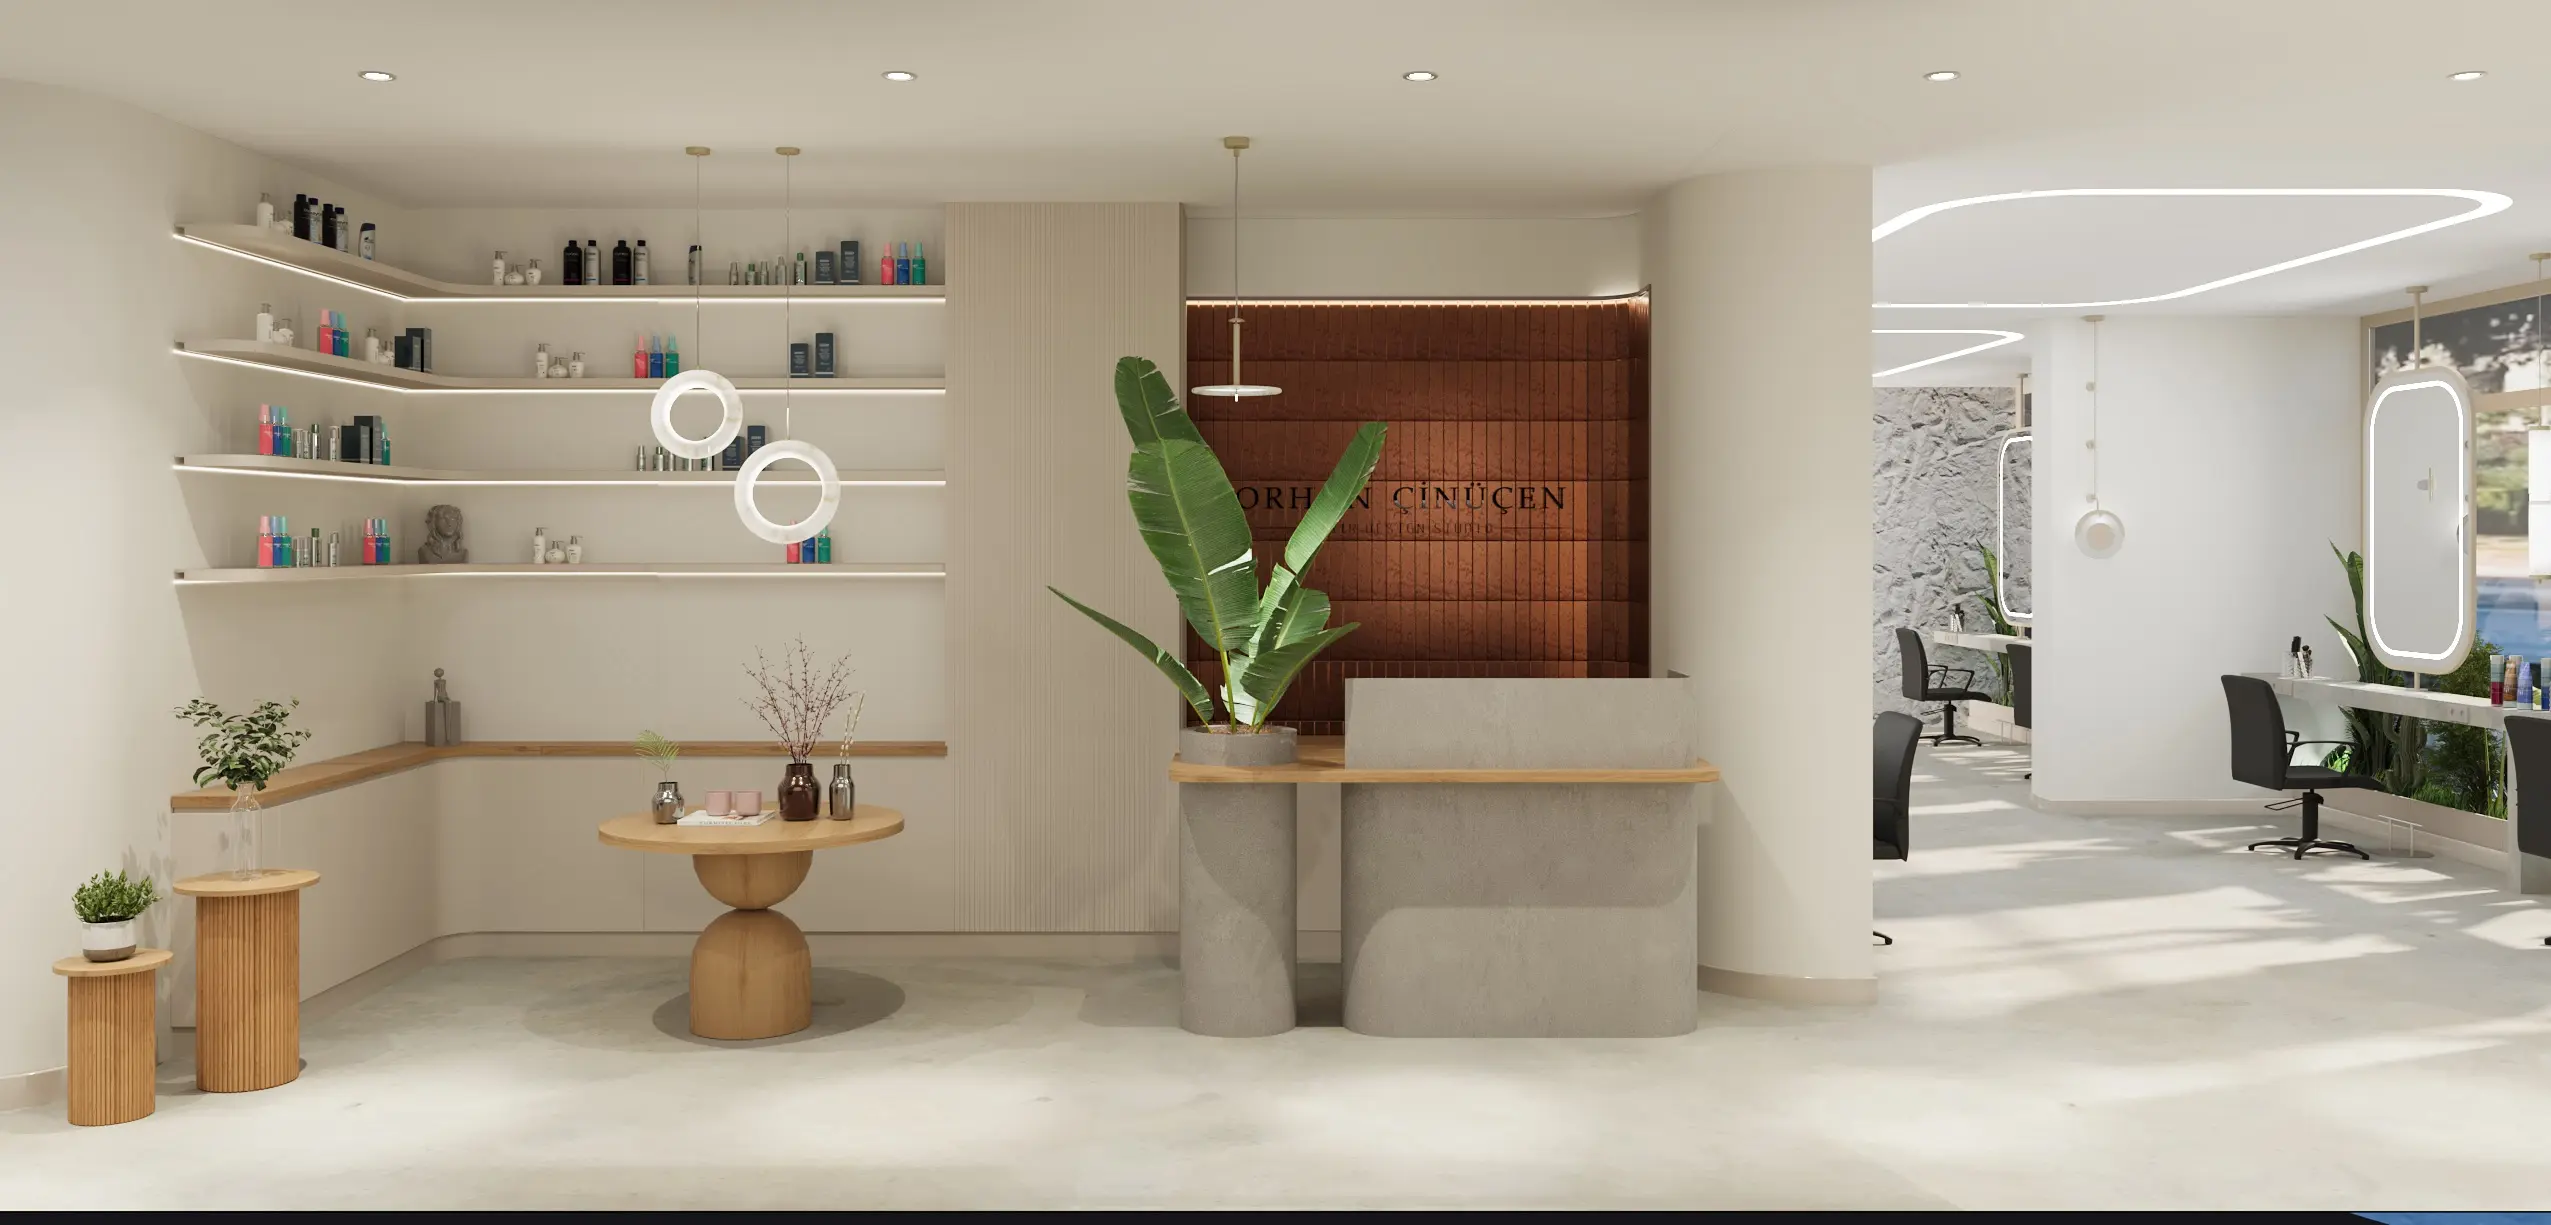
YEAP Architecture is a studio working across architecture, interior architecture, implementation and project management, with design grounded in the relationship between people, space and context.
We provide architectural design, interior architecture, implementation, project management and consultancy. Depending on scope, we guide projects as one coherent process from first concept to completion.
We design architecture and interiors for homes, villas, restaurants, commercial spaces and living environments at varied scales. Every project is shaped individually around its context, users and spatial potential.
Our approach is founded on the balance of spatial composition, material, light, proportion and function. We value calm, characterful spaces that retain one design language from detail to whole.
We begin by understanding the project's location, requirements, use patterns and expectations. After the first conversation, we define the design scope, complete the necessary analysis and establish a clear project roadmap.